
Facilities
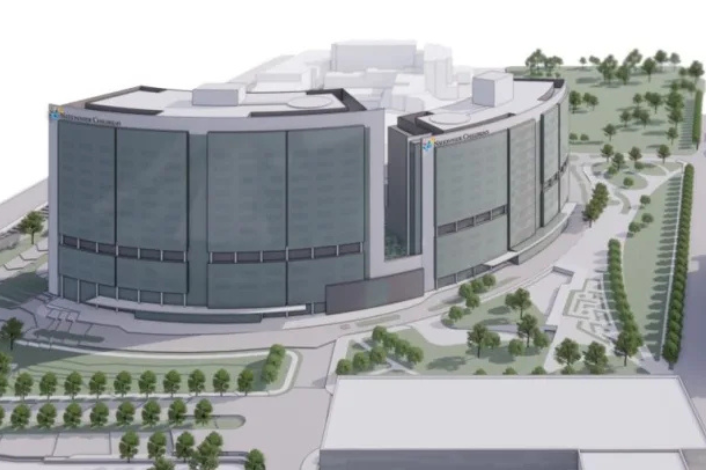
New Nationwide Children’s Tower: Inpatient Expansion - Fast Facts
There is more demand than ever for the trailblazing care that is available at Nationwide Children’s. At the same time, the hospital remains committed to providing personalized care for patients and families while supporting the team members who deliver that care. Those priorities come together in the new Nationwide Children’s patient tower.
The tower is the largest single construction project in the hospital’s history. When it opens in 2028 as a companion to our existing patient tower, it will house come to the most advanced specialty services in pediatric medicine.
- The new building is 14 stories and approximately 850,000 square feet. It will add 432 private inpatient beds to the campus and include five floors of shelled space for future growth.
- Occupants include the Emergency Department, Neonatal Intensive Care Unit, Pediatric Intensive Care Unit and inpatient and outpatient Hematology/Oncology units.
- The Emergency Department will be relocated and expanded to 78 rooms through phased construction and include orthopedic, dental and behavioral health services.
- The Emergency Department will feature two large, commercial fish tanks designed in collaboration with the Columbus Zoo and Aquarium.
- Automated guided vehicles will transport materials from the hospital’s receiving dock to depots across the central main campus.
- The new underground Purple Garage will have 178 spaces.
- New animal friends throughout the tower are inspired by common backyard animals.
- The Lawn, a respite space, will feature a lighting and sound experience similar to that of the Magic Forest. It will include a tent, faux water table/birdbath and a mural featuring fireflies, stars, sunrises and sunsets.
- The Firefly Cafe will be Nationwide Children's first 24-hour cafe.
- The existing campus will connect to the new tower at the lower level and on the first and second floors.
- The Overstory, a staff respite space, will feature a lounge-like setting with comfortable collaborative seating, upscale vending and access to an outdoor rooftop garden.